
EPDM Roofing
Taped rubber with securement strips at the parapet base, a common fit for churches and older masonry buildings.
EPDM Roofing details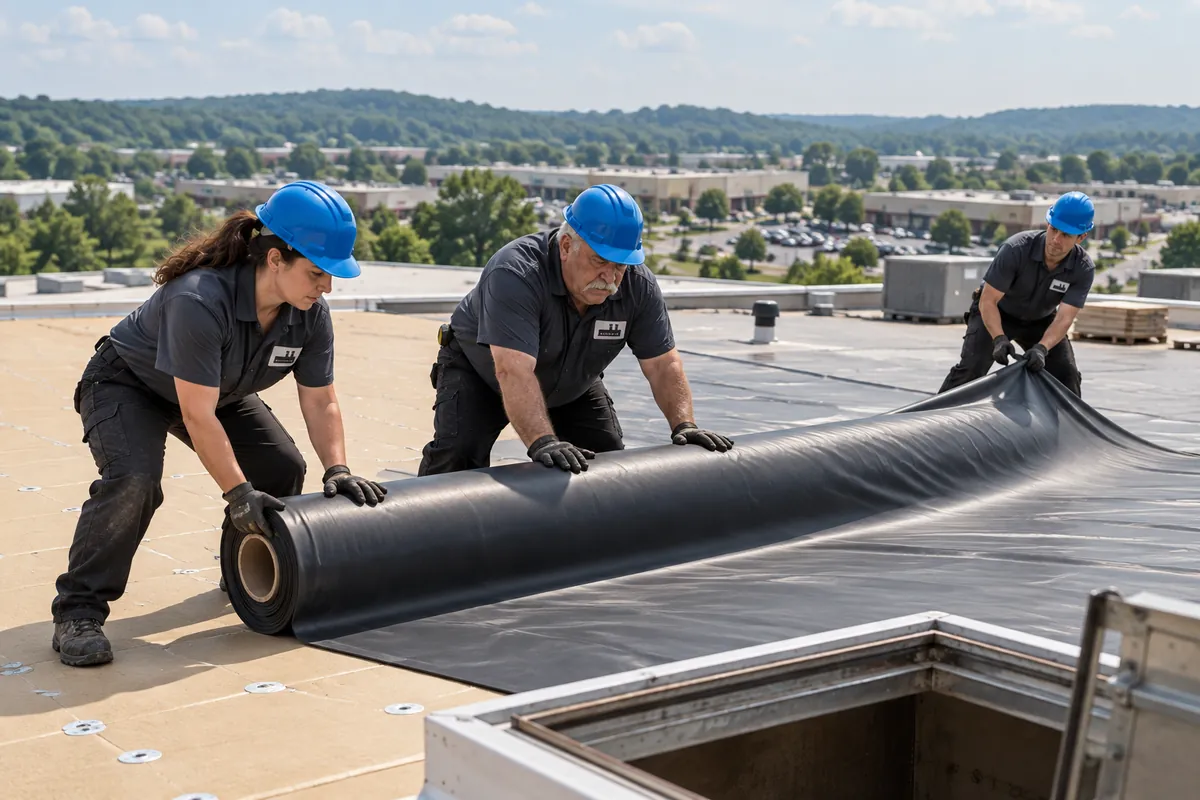
Commercial Roofing · Burlington, KY
As a Burlington commercial roofing contractor, we replace low-slope roofs on churches, offices, and shop buildings, along with the parapet flashing, coping, and edge metal.
Any Burlington commercial roofing contractor replacing a low-slope roof behind a parapet has to answer one question early: how much taller will the new roof be? New insulation, a tapered layer, and a cover board can add several inches at the walls.
That rise eats into base flashing height, can bury through-wall scuppers, and leaves old coping too low. Burlington is unincorporated, so the Boone County Building Department reviews the permit, and parapet heights, edge metal, and coping belong on those drawings.
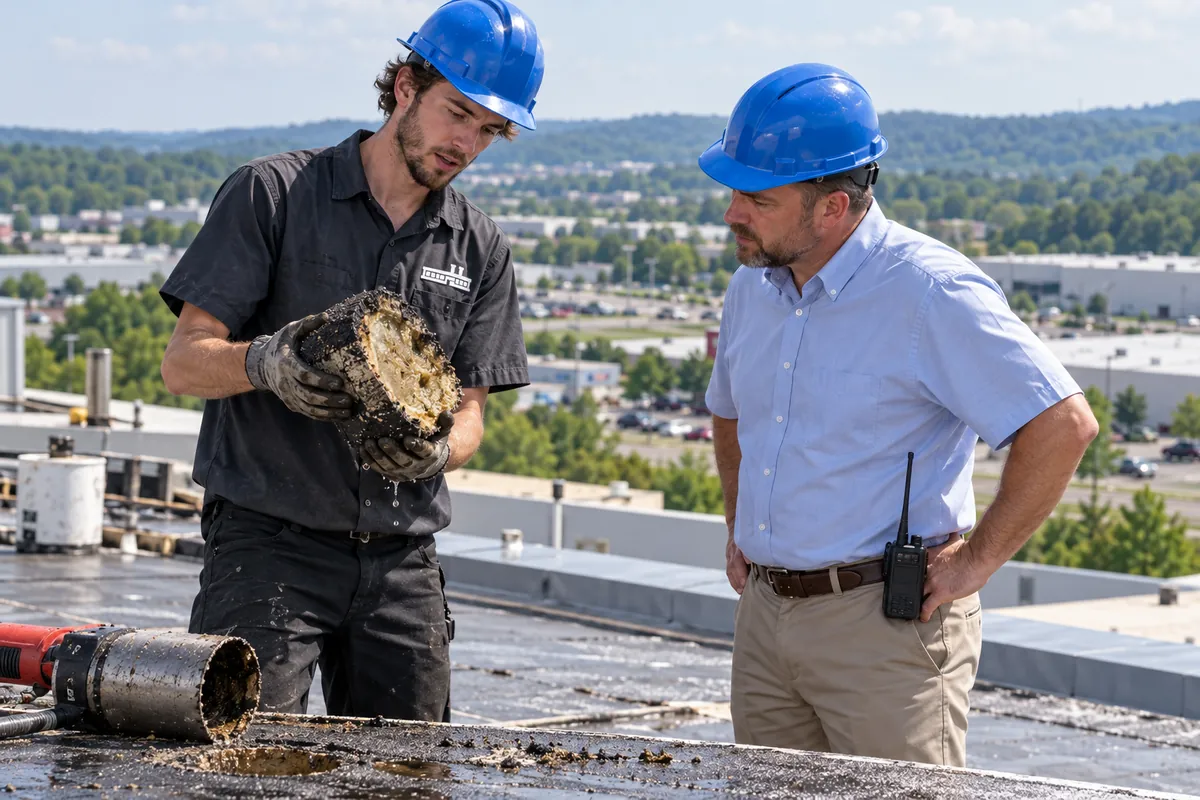
Roofs behind parapets tend to fail at the wall first. These six conditions show how soon to act.
Cracked counterflashing or a loose termination bar lets water run behind the base flashing and down the inside of the wall, often far from the roof drain.
Gaps between coping sections let rain into the parapet core. On masonry walls that water stains interior plaster and loosens mortar under the cap.
A scupper opening set above the roof surface keeps a band of water against the wall. During a reroof it is reset at the finished height.
Where a tower meets a low-slope roof, the flashing turns several corners. Those joints need a look every spring and fall.
Older roofs here sometimes carry two layers. Two existing layers rule out another recover and send the roof to a full tear-off.
Water lined up against a wall points to missing crickets or a sagging edge. Tapered insulation set during the reroof moves it to the drains.
Rebuilding the roof and the walls around it together pays off on the roof, inside, and in the paperwork.
Base flashing runs to the manufacturer's minimum height above the new surface, so splashing rain stays off the wall.
New coping sloped toward the roof with drip edges keeps rain off the wall face and out of the parapet core.
Stopping water behind the wall flashing ends the stains that show up on interior walls under the parapet.
Offices and churches can schedule tear-off around services, meetings, and events, with louder work moved to quiet days.
Burlington work goes through Boone County offices only, which keeps the permit path short.
Parapet heights and edge details on the permit drawings mean fewer surprises when the inspector visits.
Three systems cover most Burlington reroofs. Each one turns up the parapet a little differently.
Taped rubber with securement strips at the parapet base, a common fit for churches and older masonry buildings.
EPDM Roofing details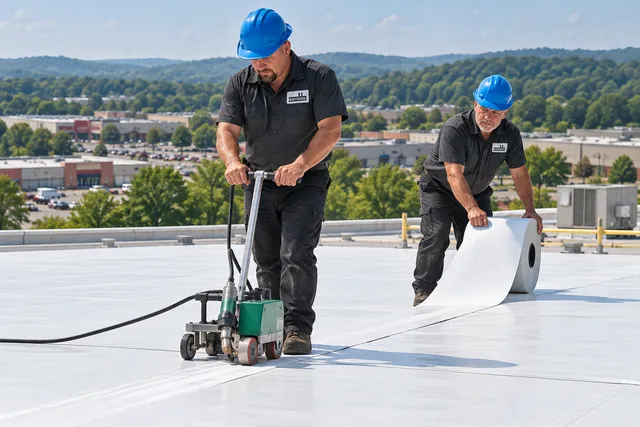
Welded white membrane for office and shop roofs, turned up the parapet to a termination bar or edge metal.
TPO Roofing details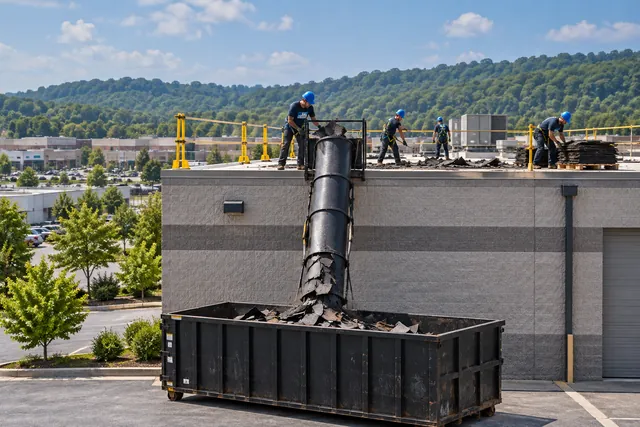
Tear-off or recover planning when a second roof layer or a high scupper is already in place.
Flat Roofing detailsWater behind parapet flashing often shows on walls before ceilings. Call with the wall location and we will start there.
Call UsFive steps on a Burlington reroof behind parapet walls.
We measure parapet height above the roof at each wall, check coping joints, counterflashing, and scuppers, and core the roof to count layers and find wet insulation.
The planned insulation, taper, and cover board are added up to give the finished roof surface, then compared with flashing minimums at every wall.
Parapet heights, scupper locations, edge metal, and coping details go on the drawings for the Boone County Building Department review.
Old layers come off in sections that are sealed each evening. New insulation and membrane go down, and base flashing runs up each wall.
Counterflashing or termination bar finishes the top of the base flashing, then new coping goes on sloped toward the roof with drip edges on both faces.
We take commercial roofing work in these Boone and Gallatin County towns too. Not on the list? Call us or send us a message.
Answers on permits, parapets, and scheduling for Burlington roofs.
Burlington is the unincorporated Boone County seat, so the Boone County Building Department issues roofing permits and the Boone County Planning Commission handles zoning. Those two county offices are the only local layer. Tell the building department early whether the job is a tear-off, a recover, or retrofit metal over framing, since each changes what it reviews.
It comes down to the assembly. A tapered layer, insulation sized to the energy code, and a cover board can add several inches near the walls. We measure the existing parapet and add up the new layers before ordering material, so base flashing and coping heights are settled on paper first.
Yes, with scheduling. Tear-off and fastening are loud, so that work can move away from services, meetings, and events. Crews open only the area they can seal before leaving, and entrances along the work edge get signed safety zones.
Gravel and asphalt layers come off to the deck before a new single-ply or mod bit roof goes on, since a ballasted built-up roof is heavy and hard to inspect. Once the deck is exposed it gets checked, and rusted or rotted sections are replaced.
Sometimes. Loose mortar under the coping, cracked parapet caps, or spalled brick where the flashing ends let water in however good the new roof is. We point those out during the inspection so a mason can handle them before new flashing goes on.
Tell us about the building, the parapets, and where water shows up inside. We will inspect the roof and send a free estimate.