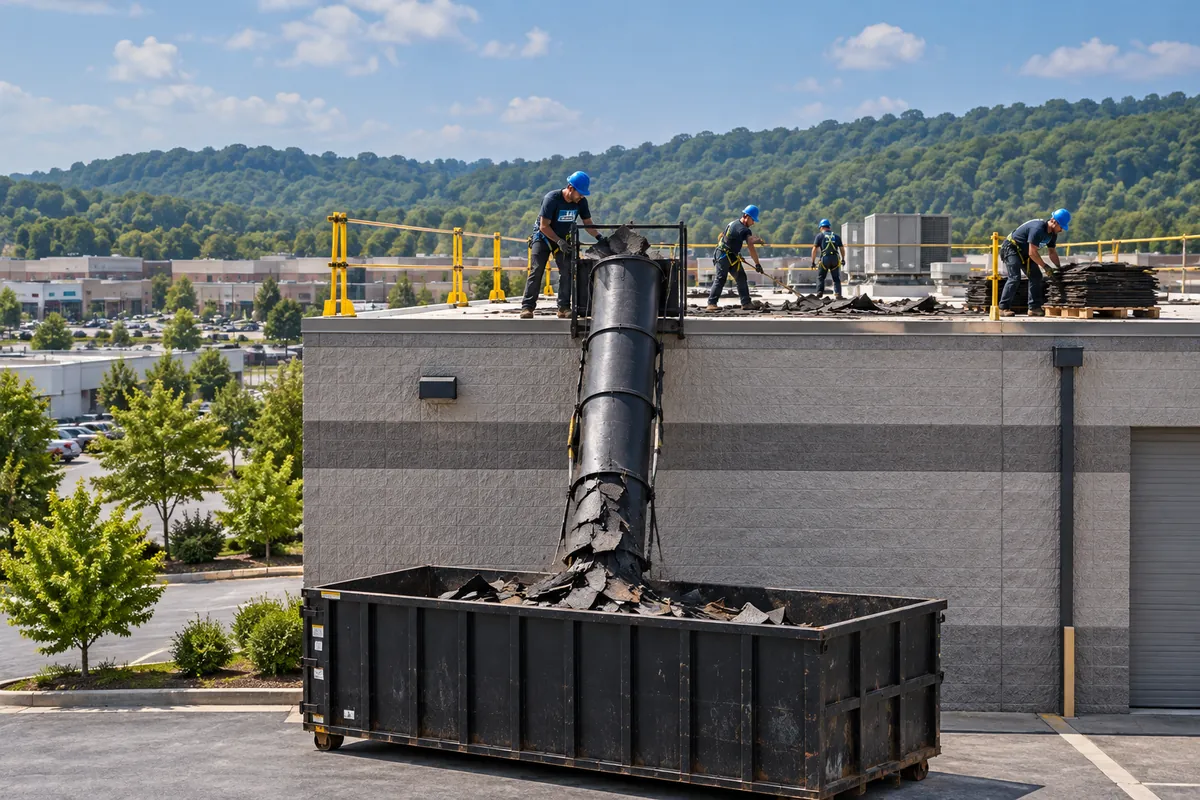
Crew tearing off an old flat roof down to the deck on a commercial building

FAQ · Florence, KY

Commercial Roofing Questions in Florence

Find Out Which Roof System and Permit Path Fit Your Building

These commercial roofing questions in Florence cover TPO, EPDM, industrial and metal roofs, replacement, permits, codes, and cost, answered for building owners.

Questions
45 Answers
Topics
10 Categories
Sources
Listed at the End

Florence Commercial Roofing Questions by Topic

Below are the commercial roofing questions in Florence that owners and facility managers ask most, grouped by topic, with sources listed at the end.

Commercial roofing is the work of installing new roof systems and replacing old ones on business, industrial and agricultural buildings. Florence Commercial Roofing installs TPO, EPDM and metal roofs, handles industrial roofing, and replaces worn commercial roofs in Florence, Boone County, Kentucky, and surrounding towns, working from the deck up through insulation, membrane, flashing and edge metal.

Florence Commercial Roofing Questions: The Basics

What counts as a commercial roof in Florence?

A commercial roof is the roof system on a business, industrial, institutional or farm building, and around Florence most fall into two families: low-slope membrane roofs and metal panel roofs. Low-slope roofs move water to interior drains, scuppers or gutters through a slight pitch. Metal roofs shed water down the panel ribs to an eave gutter.

Both families share the same layers in some form:

  • Structural deck of steel, concrete or wood
  • Insulation boards and, on many roofs, a cover board
  • Waterproofing, either a membrane or metal panels
  • Flashing at walls, curbs and penetrations
  • Edge metal, gutters or parapet caps along the perimeter

Which roof systems go on commercial buildings around Boone County?

TPO, EPDM and metal cover most commercial buildings around Boone County, with PVC and modified bitumen filling specific needs. Single-ply membranes such as TPO and EPDM fit flat and low-slope roofs on warehouses, retail and offices. Standing seam and R-panel metal fit pitched roofs on shops, barns and plants.

PVC shows up where grease or chemicals reach the roof, such as around restaurant exhaust fans. Modified bitumen appears on older low-slope roofs and small additions. The choice follows slope, drainage, rooftop traffic and what happens inside the building. A roof crowded with RTUs and service paths needs a membrane and walkway pads that handle boots and tools.

How do I know when a commercial roof needs replacement instead of more repairs?

Replacement makes sense when the insulation underneath is wet across large areas, the membrane or panels are failing in many places at once, or repairs chase new leaks every season. One leak at a curb is a repair. Leaks at seams, drains, walls and penetrations all at once point to a worn-out system.

Signs that move a roof toward replacement:

  • Soft, spongy spots underfoot from saturated insulation
  • Shrinking membrane pulling flashing away from parapet walls
  • Rust-through on metal panels along eaves and end laps
  • Patches stacked over patches at the same seams

An infrared or core moisture survey shows how much wet insulation sits under the membrane.

What happens during a commercial roof inspection before new work?

Before any new roofing goes on, the inspection checks the deck, insulation, membrane or panels, and every detail where water can enter. Crews walk the field, take a few cores, and photograph drains, scuppers, curbs, parapet caps and edge metal.

Inside, they look at the underside of the deck for rust, rot or stains. They also measure slope toward drains, count RTUs, pipes and skylights, and note where hatches, ladders or a lift can reach the roof. Those notes set the roof assembly, the tear-off or recover decision, and the order of work.

TPO Roofing Questions

What is a TPO roof and how is it installed on a commercial building?

TPO is a white single-ply thermoplastic membrane, rolled out in wide sheets and joined with hot-air welded seams, used on flat and low-slope commercial roofs. Installers lay insulation and often a cover board over the deck, then fasten or glue the sheets over it.

Each sheet overlaps the next, and a robotic welder fuses the lap into one piece. Hand welders finish corners, pipe boots and curb flashing around RTUs. The membrane turns up parapet walls and ends at a termination bar or edge metal, so the whole roof becomes one welded surface.

How does TPO compare with EPDM and PVC on a commercial roof?

All three are single-ply membranes, and they differ mainly in seam method, color and resistance to grease and chemicals.

FactorTPOEPDMPVC
MaterialThermoplastic polyolefinSynthetic rubberPolyvinyl chloride
SeamsHot-air weldedSeam tape and primerHot-air welded
Usual colorWhiteBlackWhite
Grease and oil exposureModerateWeak near oilsStrong
Patching years laterWeathered sheet needs cleaning before weldingTape and primer patchesWelds readily

For a Florence warehouse with a clean roof and few exhaust fans, TPO is a common fit. Restaurants and plants with oily exhaust lean toward PVC around those curbs.

Should a TPO roof be mechanically attached, fully adhered or ballasted?

Attachment method follows the deck type, wind exposure and building height, and each method holds the TPO sheet down in a different way.

MethodHow the sheet is heldFits
Mechanically attachedPlates and screws in the seam laps, into the deckSteel decks on large warehouses
Fully adheredBonding adhesive across the whole sheetWindy sites, odd shapes, roofs crowded with RTUs
Induction weldedPlates under the sheet fused by heat from aboveSteel decks where a flatter sheet matters
BallastedLoose sheet held by stoneStructures rated for the extra weight

Ballast is rare on TPO. The roof's wind design, set by the building code and the manufacturer's tested system, decides fastener spacing at corners and the perimeter.

What does tapered insulation do under a TPO roof?

Tapered insulation builds slope into a flat roof so water runs to drains and scuppers instead of ponding in low spots. The boards come cut at a slight pitch and get laid in a pattern that steps up away from each drain.

Crickets, small sloped sections, push water around RTU curbs and away from parapet walls. A tapered layer also adds R-value, which counts when a replacement brings the roof up to current insulation levels. Under TPO, a cover board over the tapered layer adds puncture resistance for foot traffic.

What parts of a TPO roof need attention after installation?

Seams, flashing at curbs and walls, and the membrane around drains need the most attention on a TPO roof once it is in service. Walks in spring and fall catch problems early:

  • Probe welded seams for open spots or fishmouths
  • Clear drain baskets and scupper boxes of leaves
  • Look for punctures along service paths to RTUs
  • Check counterflashing and termination bar on parapet walls
  • Watch for dirt rings that mark ponding

Walkway pads around equipment protect the white sheet from tools and boots. A log with photos after each storm builds a record for the building file.

EPDM Roofing Questions

What is an EPDM roof and where does it fit on commercial buildings?

EPDM is a synthetic rubber roofing membrane, usually black, sold in large sheets that cover flat and low-slope commercial roofs with few seams. Its stretch handles freeze-thaw movement and building settling well, which fits older masonry buildings, churches, schools and long warehouse roofs.

Sheets come in thicknesses such as 45, 60 and 90 mil, and in reinforced versions for mechanically attached systems. Owners who want a reflective surface can order white-on-black EPDM. Around RTUs and pipe penetrations, installers use pre-formed boots and flashing tape made for EPDM.

How are EPDM seams made, and why do they matter?

Modern EPDM seams use primer and seam tape pressed into the lap with a roller, and seam quality decides how well the roof keeps water out. Older EPDM roofs used liquid splice adhesive, which dries out and lets laps peel with age.

A lasting seam starts with a clean, primed lap and steady roller pressure along its full length. Cover strips go over field seams at edges and over termination bar. Inside and outside corners on curbs get pre-formed pieces instead of folded membrane, since folds leave small channels where water can travel.

Why does an older EPDM roof pull away from walls and curbs?

Older EPDM pulls away from walls and curbs because the rubber shrinks slowly with age and heat, and that tension stretches the membrane where it turns up a parapet or RTU curb. Roofers call the result bridging, where the sheet spans the corner like a drumhead instead of lying flat.

Bridged flashing tears or pulls its termination bar loose, and water gets behind it. New EPDM installs use securement strips at the base of walls and curbs to anchor the sheet and take that load before it reaches the flashing.

Does black EPDM raise summer cooling loads on a commercial building?

Black EPDM absorbs more sunlight than a white membrane, so the roof surface runs hotter in summer, which matters most on buildings with thin insulation under the deck. In a climate with hot summers and cold winters like Northern Kentucky's, that summer heat gain trades against winter heat loss.

Owners who want a cooler surface choose white-on-black EPDM or a light-colored ballast stone. Insulation thickness under the membrane also shapes comfort and energy use. The Cool Roof Rating Council directory lists tested reflectance values for rated roof products, which helps compare membrane colors.

What does tying a new EPDM section into an older roof involve?

Tying new EPDM into an older section means cleaning the old rubber down to fresh membrane, priming it, and joining the sheets with seam tape. Weathered EPDM carries chalky oxidation that blocks adhesion until it is scrubbed off.

This comes up on building additions, RTU swaps and partial reroofs where one roof area gets new membrane and the next one stays. Crews set the tie-in high on the slope so water flows over the lap. Where the old section has wet insulation, the tie-in moves back to the nearest dry, solid area.

Industrial Roofing Questions

What makes industrial roofing different from other commercial roofing?

Industrial roofing covers plants, distribution centers and process buildings, where the roof faces heat, exhaust, chemical fallout, heavy equipment and constant service traffic. A roof over a production line carries fans, ductwork, hoods and pipe racks that a retail roof rarely sees.

The assembly has to match that load. Thicker membranes, high-density cover boards and walkway pads take foot traffic. Resistant membranes go near exhaust that carries oils or chemicals. Large curbs, expansion joints and equipment rails get custom flashing, and work runs in phases around production schedules.

Which roof membrane holds up near exhaust fans and chemical fallout on a plant roof?

Membranes rated for the specific exhaust hold up near fans and vents, so the first step is identifying what lands on the roof. Grease, oils, solvents and acid mist each attack membranes differently, and manufacturers publish chemical resistance charts for their sheets.

Plants often run one membrane across the field and a resistant membrane or protective pads around each discharge zone. Grease containment boxes at kitchen-style hoods catch drips before they reach the sheet. Exhaust stacks also get taller curbs so condensate drains away from the flashing.

How do you roof over an operating plant while production continues?

An operating plant gets roofed in small sections that are opened, insulated and sealed before the crew leaves, so each night ends with a watertight roof. Crews plan with plant management around:

  • Hot work rules near flammable processes and dust
  • Fresh air intakes on RTUs that pull in fumes
  • Crane picks timed outside shift changes
  • Debris chutes and dumpster spots away from loading docks

Working in sections also limits debris falling through gaps into the space under the work. Temporary tie-ins at the end of each day seal the new roof to the old one at the edge of the work area.

Can an industrial roof deck carry new RTUs, solar or heavier equipment?

Whether a deck carries new rooftop equipment is a structural question for an engineer, and roofers flag it before new curbs or rails go in. Steel decks on bar joists have set load capacities, and older plants added equipment over decades.

Signs of trouble on the roof surface include ponding around existing units, sagging between joists, and deck rust visible from inside.

When equipment changes, the roof work sets new curbs, flashes them into the membrane, and builds crickets on their upslope side. Rails for solar or pipe supports sit on pads or flashed stands that keep them off the membrane field.

How do expansion joints and long roof runs affect large industrial roofs?

Long industrial roofs need expansion joints and area dividers because the structure grows and shrinks with temperature, and a membrane stretched across that movement tears. Buildings hundreds of feet long often have a raised expansion joint curb where the structure is split.

The roof carries that joint with a flexible cover, bellows or a flashed curb high enough to keep water off it. Area dividers break large membrane fields into sections. Drains near joints get extra attention, because the joint can tilt the deck slightly and shift where water collects.

Commercial Metal Roofing Questions

Which metal roof panels are used on commercial buildings?

Commercial metal roofs use two main panel types, standing seam and exposed-fastener R-panel (also called PBR), and they differ in how the panels attach and seal.

FactorStanding seamR-panel or PBR
AttachmentConcealed clips under raised seamsScrews through the panel face
Panel movementSlides on clips with heatHeld tight by fasteners
SlopeLower slopes allowed with the right seamNeeds more pitch to shed water
Leak pointsSeam ends, ridge, penetrationsScrew washers, side laps, end laps
Usual buildingsOffices, schools, churches, retailShops, barns, warehouses, plants

Each manufacturer sets the slope limit for its panel and seam profile.

What gauge, finish and insulation should a new commercial metal roof have?

Most commercial metal roofs use 24-gauge or 26-gauge steel, with heavier 24-gauge common on standing seam and 26-gauge on many R-panel buildings. Finish matters as much as thickness. Galvalume steel carries an aluminum-zinc alloy layer that resists rust, and painted panels add a factory finish over it.

PVDF paints hold color longer than SMP paints, and SMP costs less. Barns and animal buildings with ammonia exposure need a finish the manufacturer approves for that use. Ridge cap, eave trim and gutters should match the panel finish so they age together.

Under the panels, faced blanket insulation with a sealed vapor retarder keeps warm, humid inside air away from the cold steel. Thin or missing insulation lets condensation drip from the panels on cold mornings, and barns, shops and warehouses show it most.

Can a new metal roof go over an existing flat or low-slope roof?

Retrofit framing lets a new metal roof go over an existing flat roof by building light-gauge steel purlins and sub-framing that create slope above the old membrane. The framing bears on the existing structure at columns or bearing walls.

Panels then shed water to new gutters, which can retire interior drains that leaked for years. An engineer checks the added load first. Ventilation in the space between old and new roofs keeps moisture from condensing on the old deck. Existing RTUs get raised curbs or move to new curbs set through the metal.

How are leaks repaired on an existing commercial metal roof?

Most leaks on an existing commercial metal roof are repaired by replacing the small parts that seal it, while the panels stay in place. The crew finds the failed detail, fixes it, and checks the matching details nearby.

Leak sourceRepair
Backed-out or rusted screwsPull them and drive new screws and washers, one size up in worn holes
Dented or holed panelUnfasten it and slide in a matching panel of the same rib profile
End laps and side seamsScrape out old sealant, add stitch screws and reseal with butyl tape
RTU curbs and wall flashingRefasten and reseal the flashing, with a cricket on the upslope side of each curb

On older Florence warehouses and shops, matching a discontinued panel profile can take a sample piece sent to the supplier.

What routine maintenance keeps a commercial metal roof watertight?

A commercial metal roof stays watertight with a walk-through each spring and fall and after any hail or high wind. Each visit looks at the parts that move or wear.

  • Fastener rows near the eave, ridge and end laps, checked for loose or rusted screws.
  • Gutters, valleys and downspouts, cleared of leaves and grit that hold water against the steel.
  • Curbs, pipe boots and vents, with cracked sealant renewed.
  • Trim, closures and ridge cap, refastened where wind has lifted them.
  • Panel surfaces, scanned for scratches and rust spots to touch up before they spread.

A dated photo log from each visit shows which spots keep needing work, which helps Boone County owners plan repairs before winter.

Question About a Leak Today?

Call and describe what you see inside and what kind of roof is overhead. We will tell you what to check first.

Call Us

Commercial Roof Replacement Questions

Should an old commercial roof be torn off or recovered?

Tear-off removes the old roof down to the deck, while a recover installs new insulation and membrane over the existing roof, and the building code limits when a recover is allowed.

FactorTear-offRecover
Existing layersRemoved to the deckOne existing roof stays
Wet insulationRemoved and replacedRules out the recover in wet areas
Deck inspectionFull view of the deckOnly through cores
Debris and noiseHighLower
Drain and edge heightsReset to the new assemblyRise with added thickness

Under the building code Kentucky adopts, a recover is ruled out where the existing roof is water-soaked or already has two or more roof layers. The Boone County Building Department confirms what applies.

What layers go into a new commercial roof assembly?

A new commercial roof assembly builds up from the deck in layers, each with its own job:

  • Deck of steel, concrete or wood, repaired where rusted or rotted
  • Vapor retarder on buildings with humid interiors, such as pools or food plants
  • Insulation in polyiso boards, flat or tapered, sized to the energy code
  • Cover board of gypsum or high-density board that resists dents and punctures
  • Membrane or panels in TPO, EPDM, PVC or metal
  • Flashing and edge metal, including base flashing, counterflashing, coping and drip edge

Each layer is fastened or adhered per the manufacturer's tested system, so the whole roof meets its wind and fire ratings.

How are edge metal, coping and parapet flashing handled in a replacement?

Edge metal, coping and parapet flashing get replaced with the new membrane in nearly every commercial roof replacement, because the perimeter is where wind lifts a roof first and where old flashing usually leaks. New edge metal goes on at the height of the new insulation, so a thicker assembly can require taller fascia or added wood blocking.

Parapet walls get new base flashing up the wall, a counterflashing or termination bar, and a coping cap sloped toward the roof with drip edges. Manufacturers test perimeter edge systems for wind uplift, and the roof's wind design sets their attachment.

What happens to roof drains, scuppers and gutters during a roof replacement?

Roof drains, scuppers and gutters get rebuilt or adjusted during a replacement so they sit at the new roof level and carry water off. Drains get new clamping rings, strainers and, where the roof rises, drain extensions that seal into the membrane. A sump of tapered insulation around each drain pulls water into it.

Scuppers through parapet walls get new metal boxes flashed into the membrane. Overflow drains or scuppers sit slightly higher than primary drains so they run only when the main drain clogs. Gutters and downspouts get resized when tapered insulation changes where water arrives at the edge.

Can a building stay open during a commercial roof replacement?

Most buildings stay open during a commercial roof replacement, with crews tearing off only the area they can dry-in before the day ends. Planning keeps the inside running:

  • Interior protection under sections with open deck
  • Odor control at RTU fresh air intakes during adhered work
  • Scheduled crane lifts outside busy delivery windows
  • Signed safety zones at doors along the work edge

Noise is heavy during tear-off and while fastening into steel decks. Offices and schools often move loud work to evenings or weekends.

Weather, Permits and Codes in Florence

How does Northern Kentucky weather affect commercial roofs in Florence?

Florence roofs deal with hot, humid summers, freezing winters with repeated freeze-thaw cycles, and thunderstorms that bring high wind and hail. Each season hits a different part of the roof:

  • Freeze-thaw opens cracks in sealant joints on curbs and coping
  • Ice and snow load low areas and block drains and gutters
  • Wind peels unsecured edge metal and loose membrane at corners
  • Hail bruises membranes and dents metal panels
  • Summer heat ages sealants and dark roofs faster

New roofs answer with wind-rated edges, cover boards for impact resistance, and clear drainage paths to every drain and scupper.

Who issues commercial roofing permits in Florence and nearby towns?

The Boone County Building Department covers permits and inspections in the cities of Florence, Union and Walton and the unincorporated county, per the state contact sheet for Boone County.

TownCountyPermit office
FlorenceBooneBoone County Building Department
UnionBooneBoone County Building Department
BurlingtonBoone, unincorporatedBoone County Building Department
HebronBoone, unincorporatedBoone County Building Department
WarsawGallatinKentucky Department of Housing, Buildings and Construction
SpartaGallatinKentucky Department of Housing, Buildings and Construction
GhentCarrollAsk Carroll County or the state building inspector

Tear-offs, recovers and structural work at curbs or framing are the jobs to raise with the office before work starts.

Which building code applies to a commercial reroof in Kentucky?

Kentucky applies one statewide commercial code, the 2018 Kentucky Building Code, which adopts the 2015 International Building Code with state amendments under regulation 815 KAR 7:120. Local building offices enforce it, so a Florence reroof follows the same code as one in Warsaw.

Chapter 15 of the IBC covers roof assemblies, including reroofing, recover limits and flashing at walls and edges. Energy provisions in the code can require added insulation when a roof is replaced. The permit office confirms which edition and amendments apply on the permit date, since the state revises the regulation.

What time of year works for commercial roof installation in Boone County?

Late spring through fall gives the steadiest weather for commercial roof installation in Boone County, because adhesives, primers and sealants need surface and air temperatures above their minimums.

Winter work still happens. TPO welding and mechanically attached systems handle cold days better than adhered systems, and cold-weather adhesives stretch the season. Frost and dew on the deck delay starts each morning.

Spring thunderstorms set the schedule day by day, so crews open only as much roof as they can seal before rain, with drains and scuppers cleared on every open job.

Cost, Value and Taxes

Which factors set the cost of a commercial roof replacement or installation?

Roof size, the tear-off or recover decision, and the amount of detail work at curbs, walls and edges drive commercial roofing cost more than the membrane itself.

Cost driverWhy it changes the price
Square footageSets material and labor for the field
Tear-off layers and disposalEach layer adds labor, dumpsters and hauling
Wet insulationSaturated boards come out and get replaced
Deck repairRusted or rotted deck sections need new material
Tapered insulationBuilds slope to drains with added material
Penetrations and RTUsEach curb, pipe and skylight takes hand flashing
Edge metal and copingPerimeter length and height drive metal work
AccessCranes, height and hatch locations add time

An inspection measures each item, so the cost reflects the roof as it stands.

Is replacing a commercial roof a better value than continuing repairs?

Replacement becomes the better value when repair spending keeps rising, wet insulation spreads, and leaks keep reaching inventory, equipment or tenants. Repairs make sense on a roof with dry insulation and isolated problems at a curb or seam.

Once leaks show up across many seams and flashings, each repair buys less time, and wet insulation loses R-value while adding weight to the deck. A moisture survey shows the share of wet insulation, which is the clearest number in that decision. Interior damage, downtime and insurance terms belong in the comparison too.

Can a new commercial roof qualify for Section 179?

IRS Publication 946 lists roofs as qualified real property for Section 179 when they are improvements to a nonresidential building already placed in service. For 2026, the publication sets the deduction limit at $2,560,000, with a dollar-for-dollar reduction once qualifying purchases for the year pass $4,090,000.

Residential rental buildings fall outside the rule. Whether a full replacement, a recover, or new edge metal and flashing gets expensed or depreciated is a decision for your CPA. Keep invoices, roof photos and a description of the assembly for that review.

Commercial Roofing Questions in Florence and Nearby Towns

How does a change of tenant in a Florence building affect roof work?

When a Florence building gets a new occupant or use, the city requires a fire inspection and the county requires a building permit, according to the city's business opening guidance, so roof work tied to a tenant change fits into that same review.

Owners often time a replacement or recover for the gap between tenants, when no stock sits under the work. Scheduling the roof first lets the new tenant's RTUs go onto fresh curbs flashed into the new membrane, instead of being cut into a roof that just went on.

Who answers zoning questions for a retrofit metal roof in Florence?

The Boone County Planning Commission is the planning and zoning body for the whole county, the City of Florence included, so it answers zoning questions about a roof that changes a building's look or height.

Retrofit framing over a flat roof adds a pitched metal roof above the parapet line, which changes the building's profile from the street. Owners of storefronts and offices check development plan conditions on roof color, height and screening of rooftop units before choosing panels. A low-slope TPO replacement hidden behind a parapet seldom raises a zoning question.

Which electric utility should a Florence owner contact before rooftop unit work?

Owen Electric Cooperative appears for Boone County on East Kentucky Power Cooperative's member list, and the building's electric bill names the utility for a given address.

Utilities come into a roofing job in two places. Rooftop units get disconnected while crews set new curbs and flash them, which an electrician and the HVAC contractor handle. Solar planned on a new roof involves the utility's interconnection rules, so owners ask the utility before the racking layout fixes where rails and flashed stands go.

Who handles permits and zoning for commercial roofing in Burlington?

Burlington is the unincorporated Boone County seat, so the Boone County Building Department handles roofing permits and the Boone County Planning Commission handles zoning, and those two county offices are the only local layer. That keeps a reroof on a Burlington church, office or shop building to one set of county reviews.

The question to ask the building department early is whether the job is a tear-off, a recover, or a retrofit metal roof over framing, since each changes the scope it reviews. Parapet heights, edge metal and coping belong on the permit drawings when the new assembly raises the roof.

What should owners of large distribution roofs in Hebron plan for?

Hebron's distribution and air cargo buildings around CVG carry wide TPO or metal roofs where every detail repeats across acres, and the airport became a major freight site after the state announced the Amazon air cargo hub there in 2017.

Replacement runs in phases so docks and sort floors stay open. Crane picks near the airport can need notice to the FAA or the airport before tall equipment goes up. Crews map every drain, scupper, RTU and expansion joint before tear-off, because tapered insulation layouts on a roof that size have to line up with drain spacing.

How does commercial roofing in Warsaw differ from work in Boone County?

Commercial roofing in Warsaw goes through the Kentucky Department of Housing, Buildings and Construction for permits, because the Gallatin County contact sheet names the state, with no county inspector, for commercial work.

State plan review adds lead time, so roof drawings, product data for the membrane or panels, and edge and flashing details go in early. Warsaw's Ohio River setting brings fog and heavy dew that keep decks wet on many mornings, which delays adhered membrane work and sealant at curbs. Owen Electric serves Gallatin County, per East Kentucky Power Cooperative.

What other towns near Florence are served?

Florence Commercial Roofing also serves these towns in Boone, Gallatin and Carroll counties.

TownCountyPermit and site notes
UnionBooneBoone County Building Department
PetersburgBoone, unincorporatedBoone County; Ohio River floodplain parcels can add a state floodplain permit
RichwoodBoone, unincorporatedBoone County Building Department
OakbrookBoone, unincorporatedBoone County Building Department
FrancisvilleBoone, unincorporatedBoone County; taller equipment near CVG can need FAA notice
GhentCarrollCarroll County and the state inspector, per the Carroll County contact sheet; near KU's Ghent Generating Station
SpartaGallatinKentucky Department of Housing, Buildings and Construction

Roof work in each town follows the same inspection and installation steps, with drains, curbs and edge metal checked the same way.

Getting Started

How does a commercial roofing project start in Florence?

A commercial roofing project in Florence starts with a roof inspection that records the deck, insulation, membrane or panels, and every curb, drain and edge. Owners speed it up by gathering:

  • Roof age and records of past repairs
  • Interior leak spots, with dates and weather
  • Drawings showing roof areas, drains and RTU locations
  • Access details such as hatches, ladders or lift space

The inspection leads to a recommended system and a tear-off or recover decision, with the permit office matched to the town.

What should a facility manager prepare before installation day?

Before installation day, a facility manager clears the work zones under and around the roof and sets up a daily line of communication with the crew lead. Items to settle:

  • Inventory and equipment moved or covered under open deck areas
  • Parking cleared for dumpsters, the crane and material drops
  • HVAC contractor booked to disconnect and reset RTUs
  • Tenants told about noise, odors and door closures

Daily check-ins cover which roof section opens next and which drains and scuppers stay active.

Ask Your Commercial Roofing Questions in Florence

Did not find your question? Call us, or ask for a roof inspection and we will answer it on your roof.

Call Us (859) 204-8358